
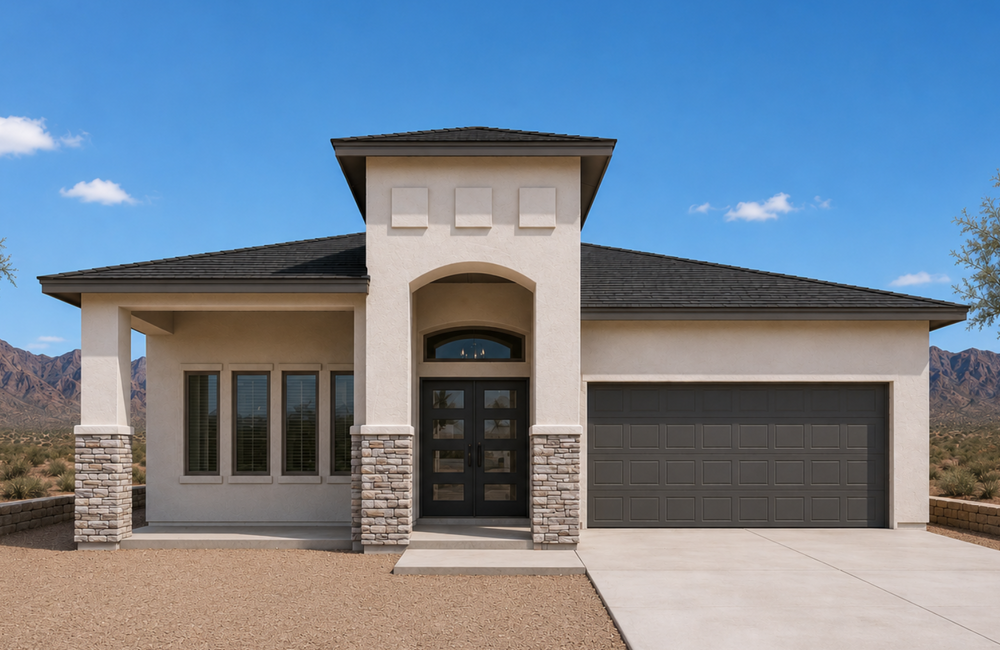
12724 Golden Canyon
Emerald Heights
4 Bedrooms | 3 Bathrooms | 1,959 Sq. Ft. | $317,950| EXTERIOR COLORS WILL VARY
The Taylor floorplan with a traditional roof design offers spacious one-story living with the perfect blend of comfort, style, and functionality. Featuring 1,959 square feet, this thoughtfully designed home includes four bedrooms and three full bathrooms, making it ideal for growing families, multi-generational living, or those who simply want extra space.
The open-concept layout seamlessly connects the kitchen, dining area, and great room, creating an inviting atmosphere for everyday living and entertaining. The private primary suite provides a relaxing retreat with a spacious bedroom, ensuite bath, and walk-in closet, while the additional bedrooms offer flexibility for family, guests, or a home office.
Located in the sought-after Emerald Heights community in Horizon, the Taylor floorplan combines quality craftsmanship with modern design, all within easy reach of schools, shopping, dining, and major roadways. At $327,950, this beautiful home delivers exceptional value in one of Horizon’s premier neighborhoods.
Floorplan: Taylor
4 br | 3.0 ba
1,959 sq ft
Home Location
More Info
Sales Professional Info

Name:
Israel Dominguez
Office:
915.821.3550
Cell:
915.494.8001
Email:
israeldomingue@gmail.com
Ask Us About
12724 Golden Canyon
