
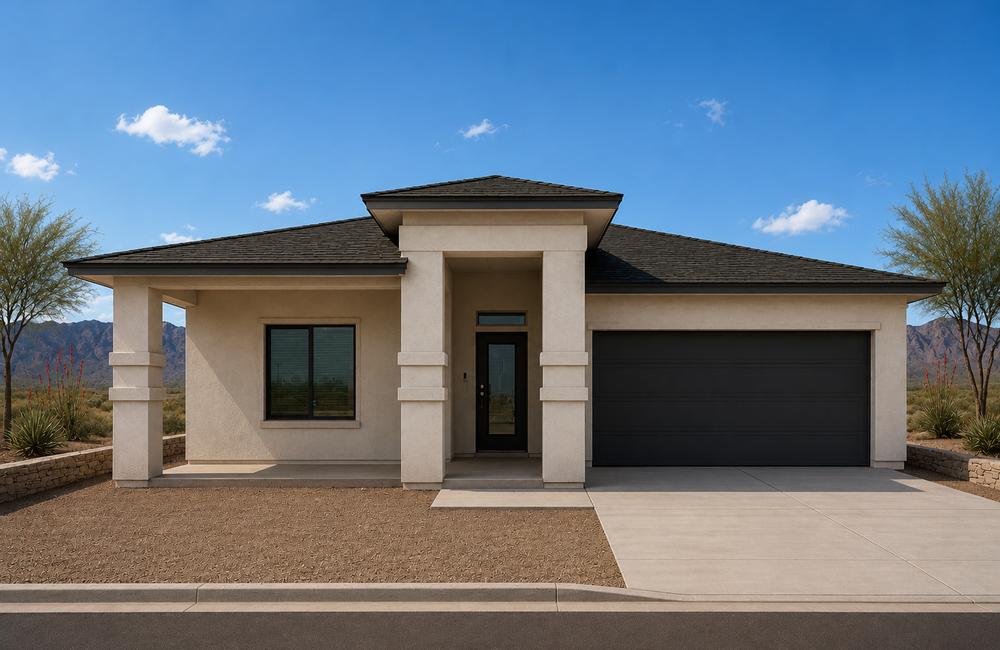
12784 Giovanni Grajeda
Emerald Heights
3 Bedrooms | 2 Bathrooms | 1,695 Sq. Ft. -$286,950
Welcome home to the Christopher floorplan at Emerald Heights in Horizon, where modern design meets everyday comfort. This spacious one-story home offers 1,695 square feet of thoughtfully designed living space, featuring an open-concept layout that creates a seamless flow between the kitchen, dining area, and great room—ideal for entertaining or spending quality time with family.
The private primary suite serves as a peaceful retreat with a spacious bedroom, ensuite bath, and walk-in closet. Two additional bedrooms and a full bath provide plenty of room for family, guests, or a home office, while the functional layout maximizes both comfort and convenience.
Located in the desirable Emerald Heights community, the Christopher floorplan offers stylish living in a growing Horizon neighborhood with easy access to schools, shopping, dining, and major roadways. Discover the perfect balance of space, functionality, and value in a home designed to fit your lifestyle.
Floorplan: Christopher
3 br | 2.0 ba
1,695 sq ft
Home Location
More Info
Sales Professional Info

Name:
Israel Dominguez
Office:
915.821.3550
Cell:
915.494.8001
Email:
israeldomingue@gmail.com
Ask Us About
12784 Giovanni Grajeda
